
Garden Room Design
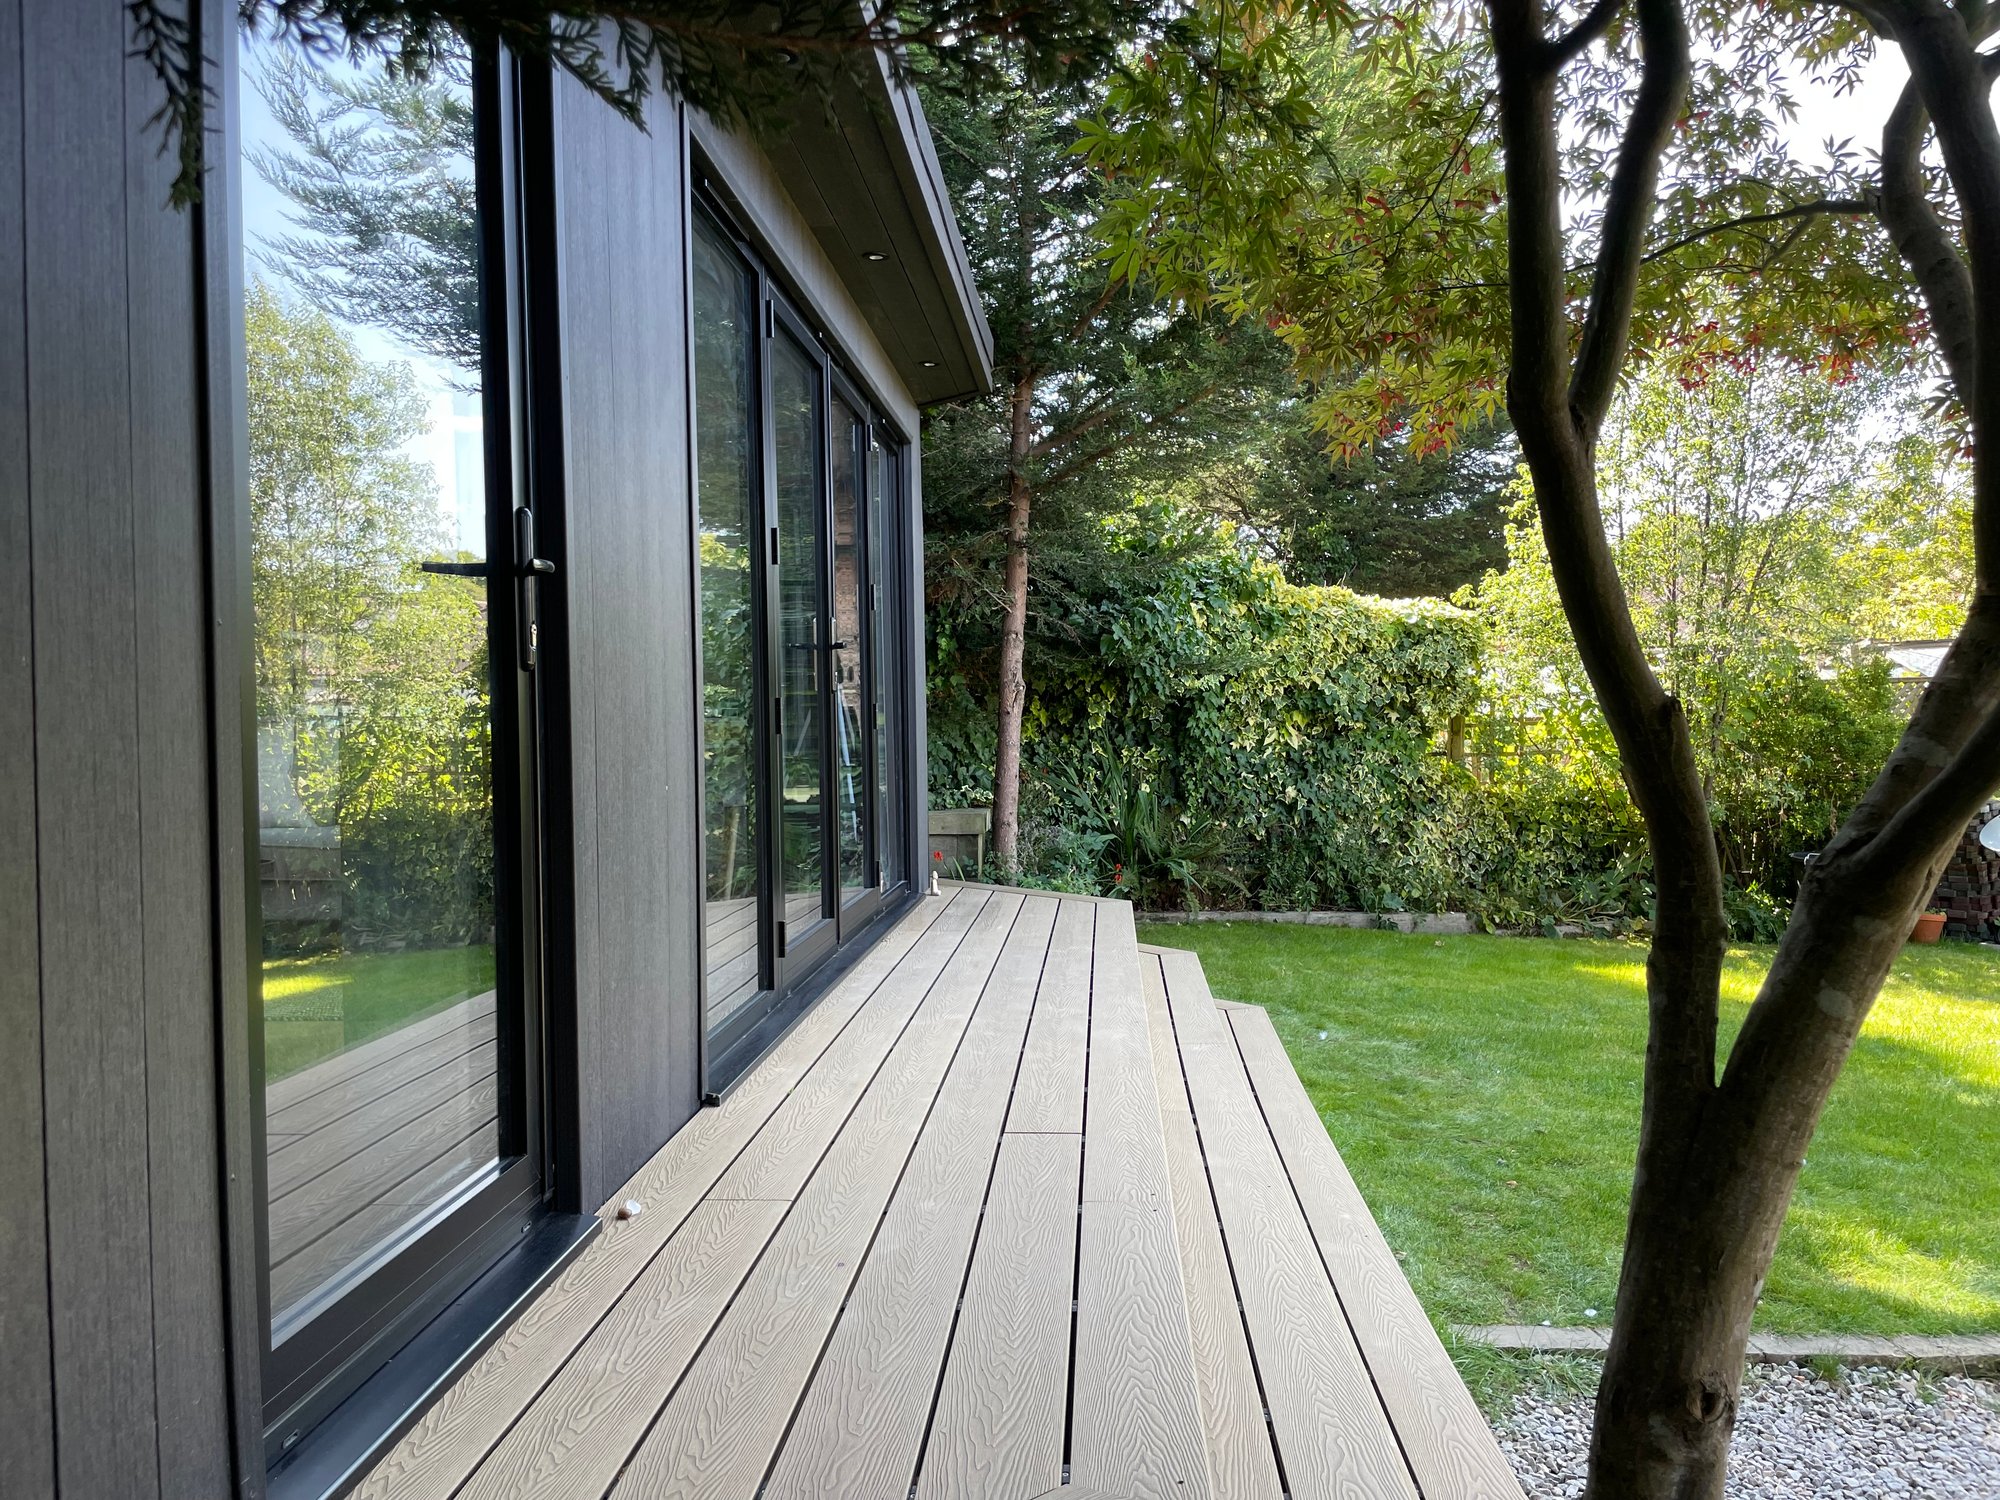
The design of a bespoke garden room is about far more than just the aesthetics. The way the room will be used, the position in garden, orientation and landscape are critical to maximising functionality, controlling lighting, ventilation and acoustics to create a comfortable year-round living space.
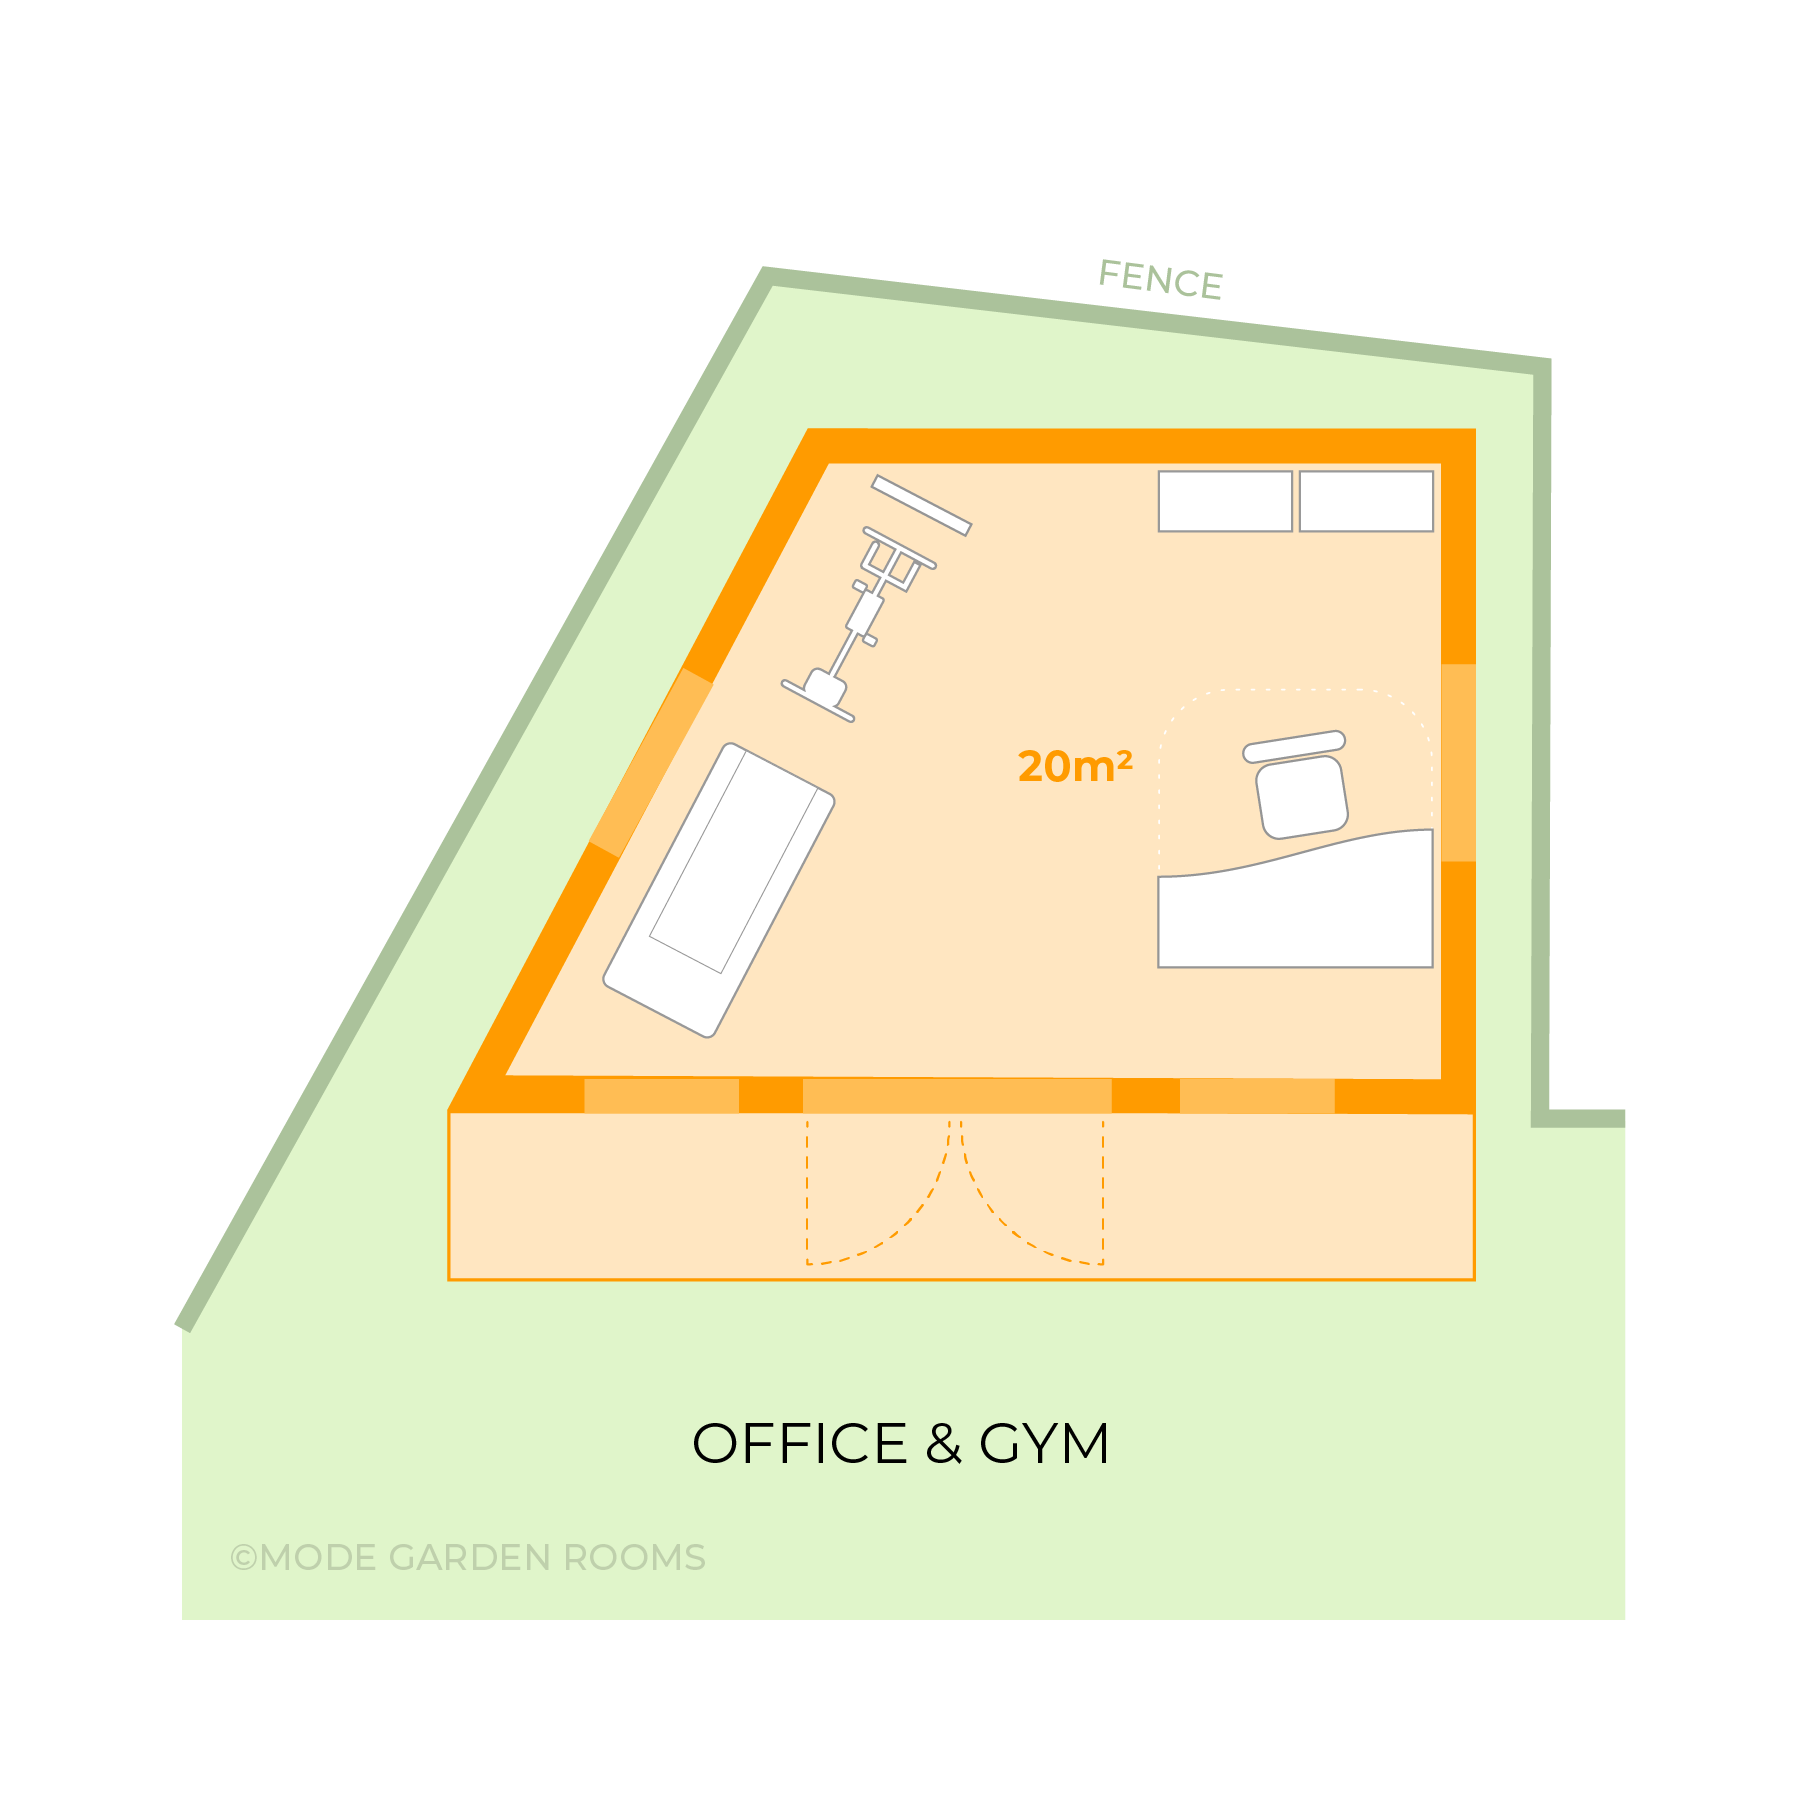
Discussing needs, wants and expectations with customers is a vital part of this process – along with an accurate survey of the garden, access, neighbouring buildings, trees, boundaries and ground conditions.
My hands-on experience of materials and construction methods means I can design within practical parameters and specify the right solution for the budget and site conditions.
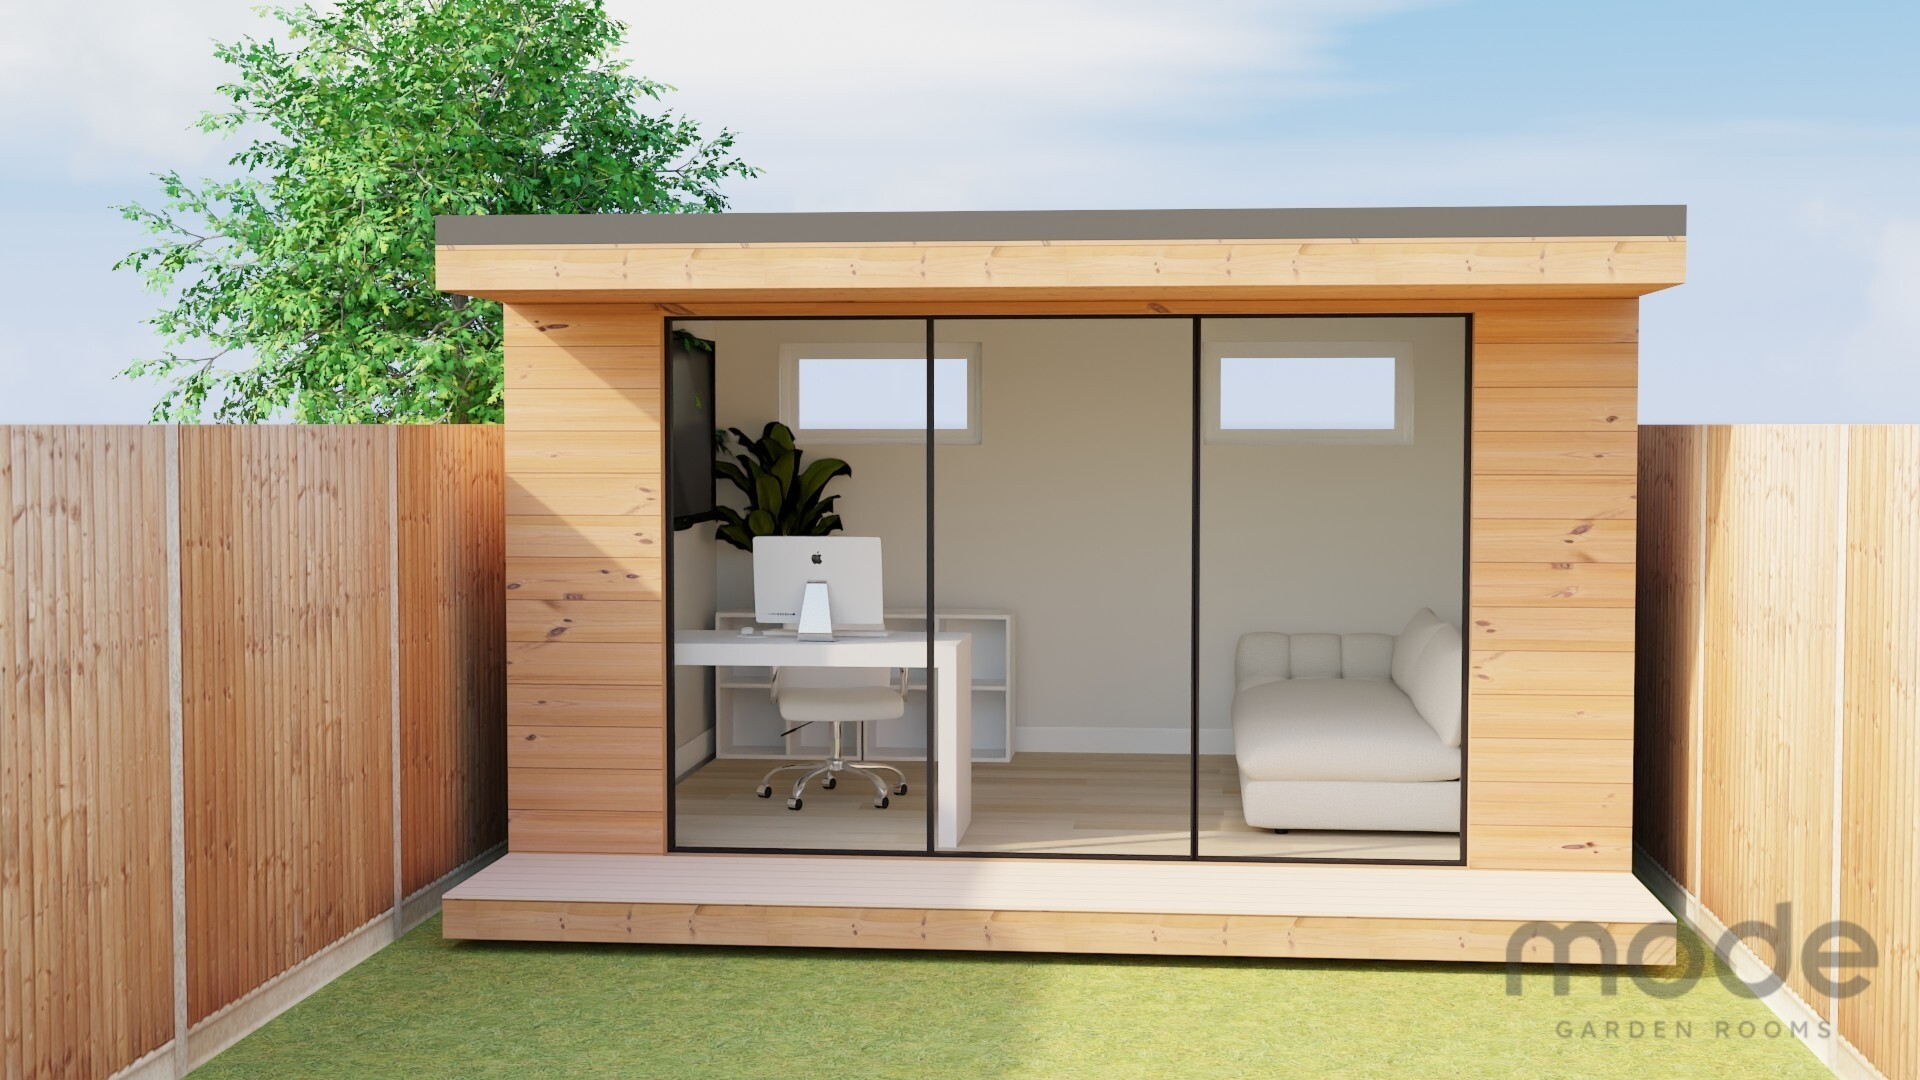
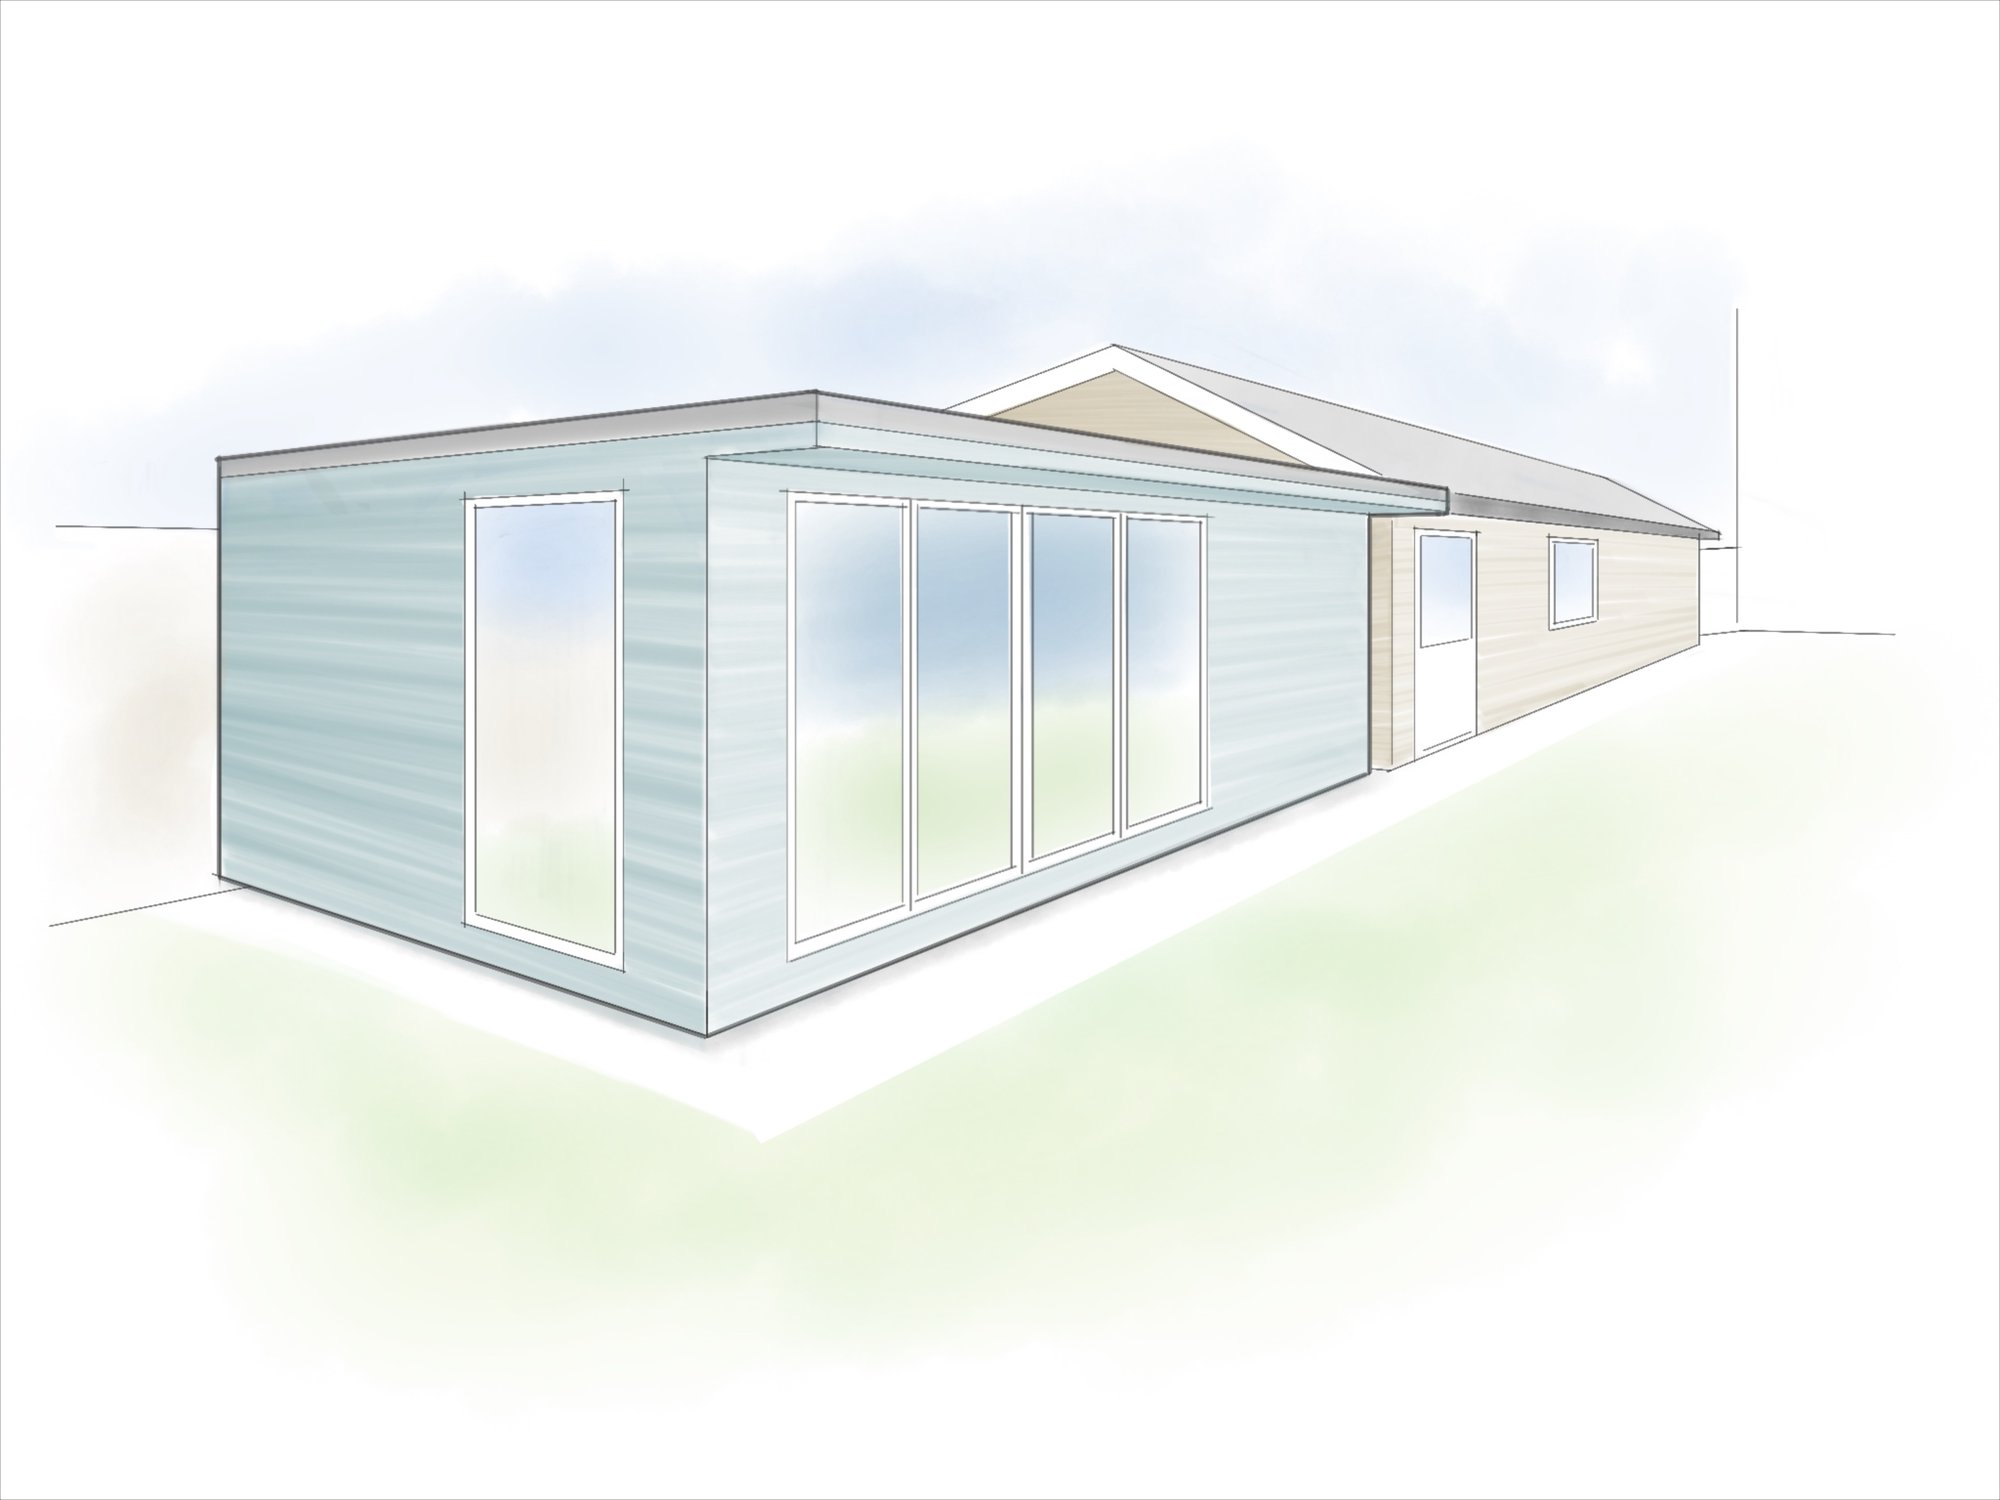
Presenting solutions in the form of attractive drawings, sketches and 3D Tours helps customers visualise the space and see the potential early on in the buying cycle, demonstrating understanding and expertise – and – by doing so, locking out the competition.
I can provide...
Initial Call & Qualification
Scope out customer needs, budget expectations and timescale
Garden Survey
Assess site conditions, suggest design approaches, identify challenges
Layout Ideas / Sketches
Loose design ideas presented for quick feedback
3D Renders & Tours
Detailed visualisation of room design and surroundings
Costing & Specification
Ensure design and options fully aligned with budget
Proposal
Presentation of room design and work package, feedback & amends
Architectural Drawings
Detailed drawings & location plans to meet Planning Authority Guidelines
If you think this could be useful, lets have a chat!